Pergola Installation and Builder in Western Kentucky
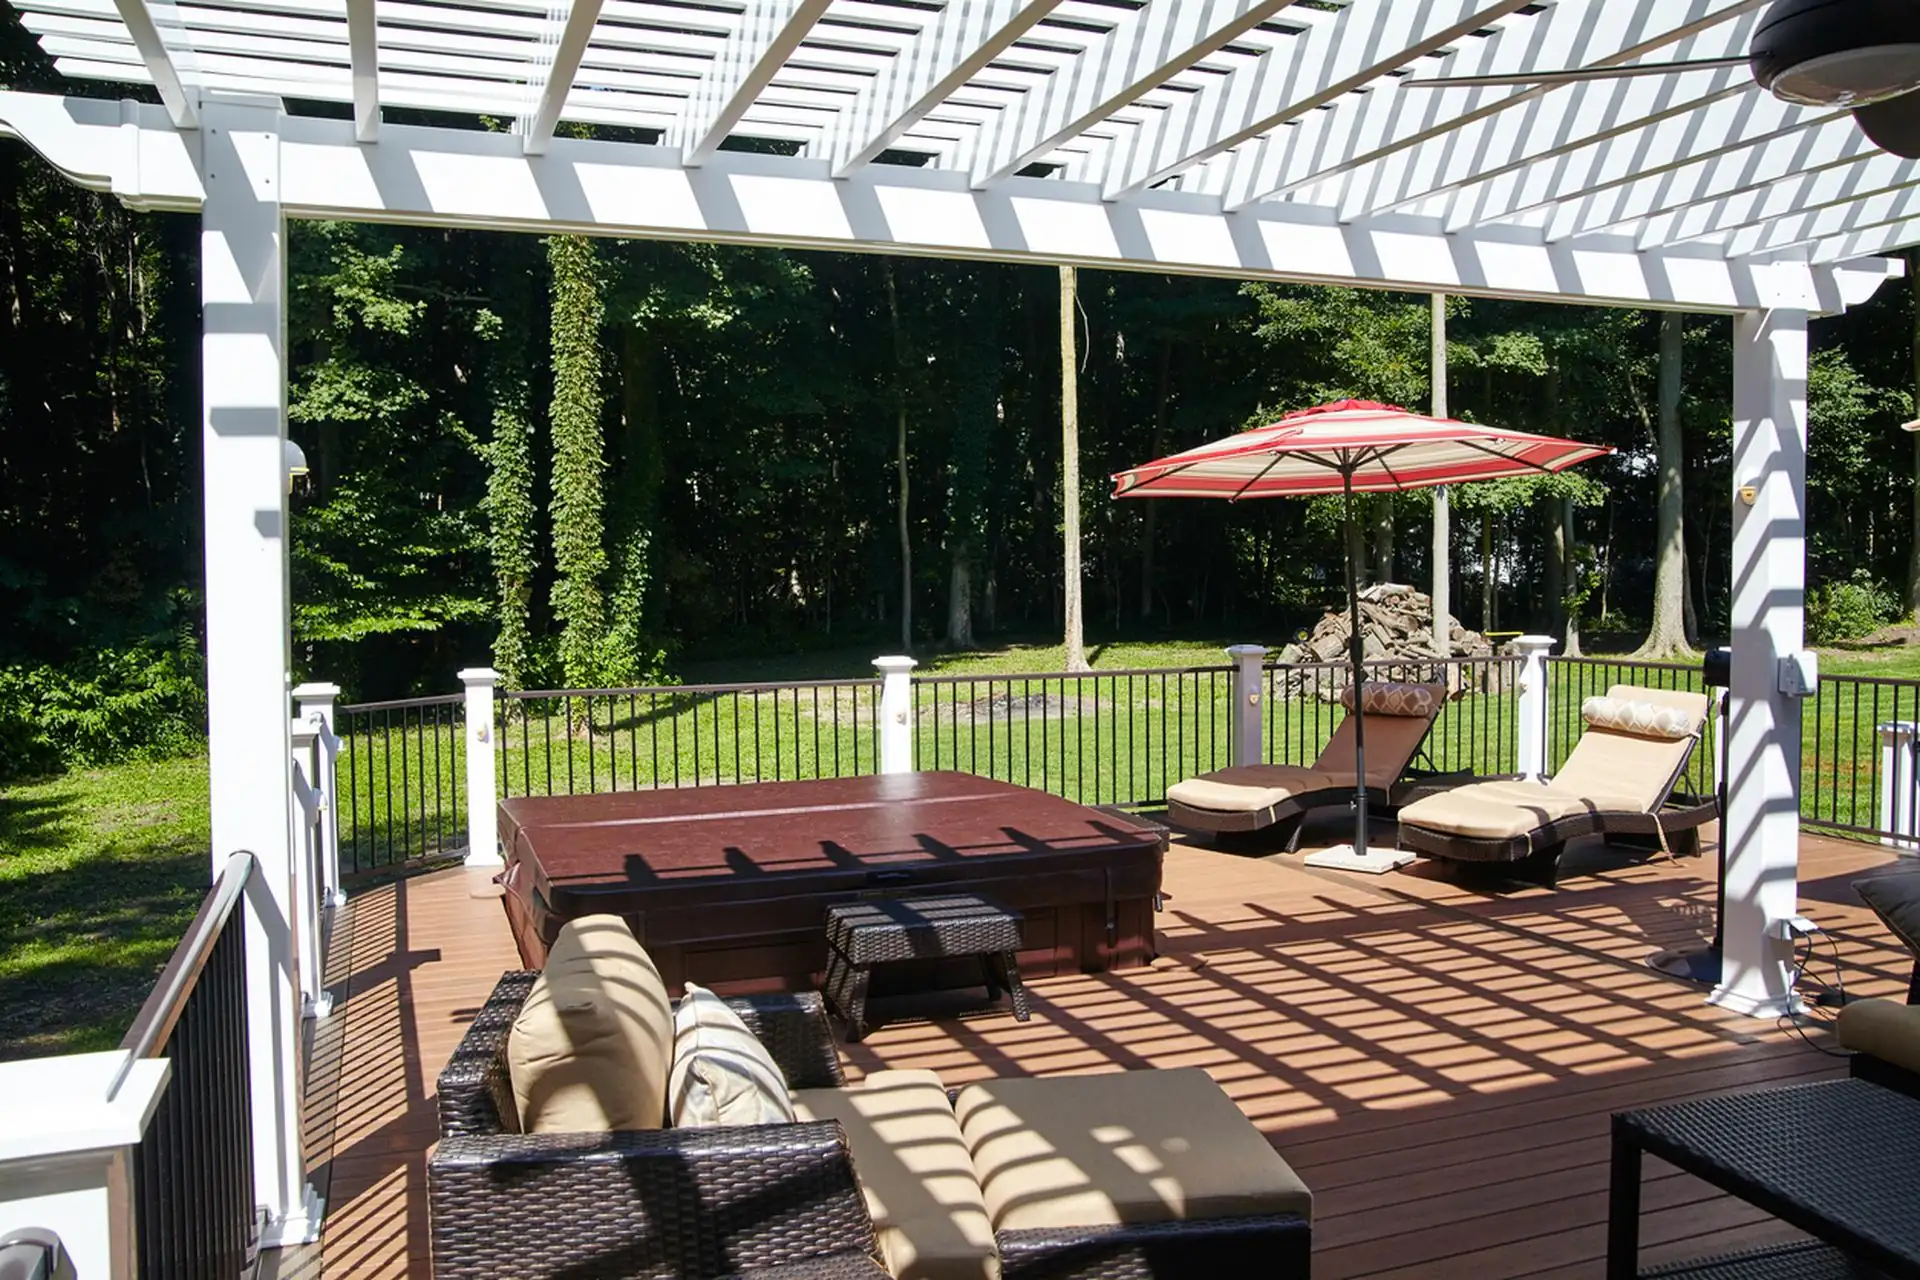
A pergola functions as an unroofed structural assembly. Traylor Bros, a trusted pergola contractor in Western Kentucky, builds these frames to define outdoor boundaries and manage solar exposure. By utilizing heavy-timber rafters, the company creates a rigid “ceiling” that provides shade without obstructing airflow.
Every pergola construction in Western Kentucky project adheres to a technical model to ensure stability. Rafter spacing and post diameter follow calculations for Western Kentucky wind loads.
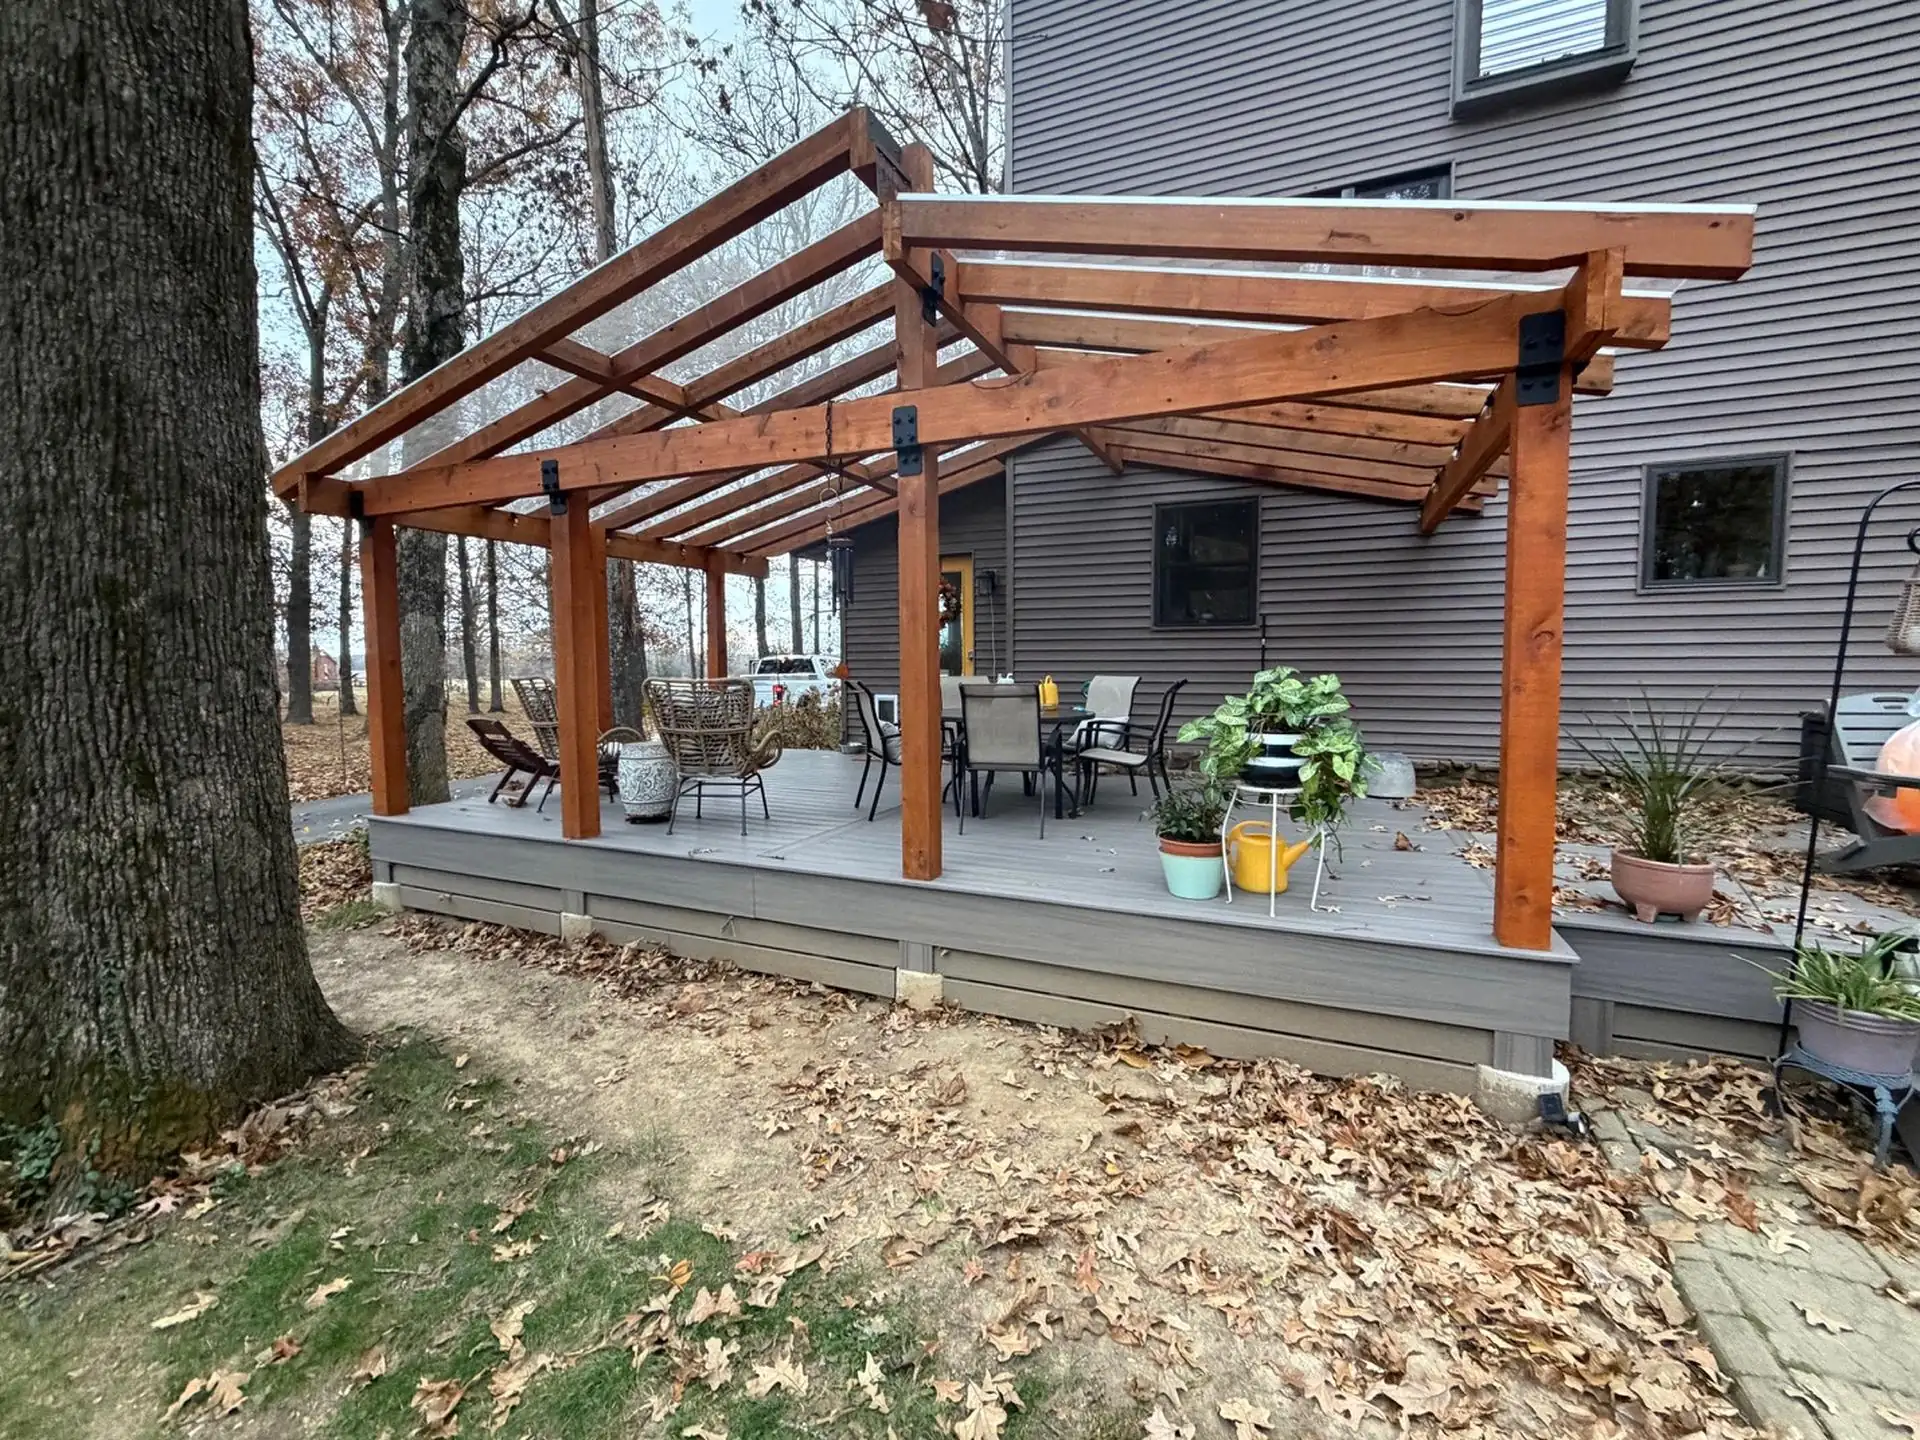
Column Selection: As a leading pergola builder in Western Kentucky, Traylor Bros uses 6×6 Western Red Cedar posts to prevent the frame from leaning or “racking” over time.
Structural Connection Points: High-grade steel fasteners and plates create rigid connections between the post and the header.
Anchoring Versatility: Posts are secured to steel base mounts on concrete piers (for ground-level installations) or integrated directly into reinforced deck frames to manage wind uplift.
Material & Design Profiles
Western Red Cedar: A naturally rot-resistant timber. A Kiln-dried “S4S” (Surfaced 4 Sides) lumber to resist warping.
Custom Rafter Tails: Precision-cut rafter ends are part of our pergola installation in Western Kentucky, offered in Beveled, Scrolled, or Square profiles to coordinate with the home’s architecture.
Calculated Rafter Density: Slat spacing is engineered based on the southern sun path to maximize shade density during the afternoon.
Built on a Foundation of Family Heritage
Zack Traylor named the company after his four sons, representing a commitment to the community’s future. With 18 years of industry experience, every project is treated with integrity and a focus on specialized building practices.
Tightening the spacing of the top slats and orienting them North-to-South blocks up to 70% of direct sunlight.
Can a pergola be added to an existing deck?
Yes, after verifying the internal framing handles the post weight and wind-uplift.
What is the difference between a pergola and a gazebo?
A pergola features an open-slat roof for partial shade. A gazebo uses a solid, closed roof for rain protection.
Are the posts always set in concrete?
No. For deck-mounted structures, posts are anchored to reinforced deck joists. Concrete piers are used primarily for ground-level structures to provide a stable base.